
R 24,500,000
The Pinnacle of Prestigious Living in Cornwall Hill Estate
Ref # 2561020 : Cornwall Hill , Centurion , Gauteng


Property Details
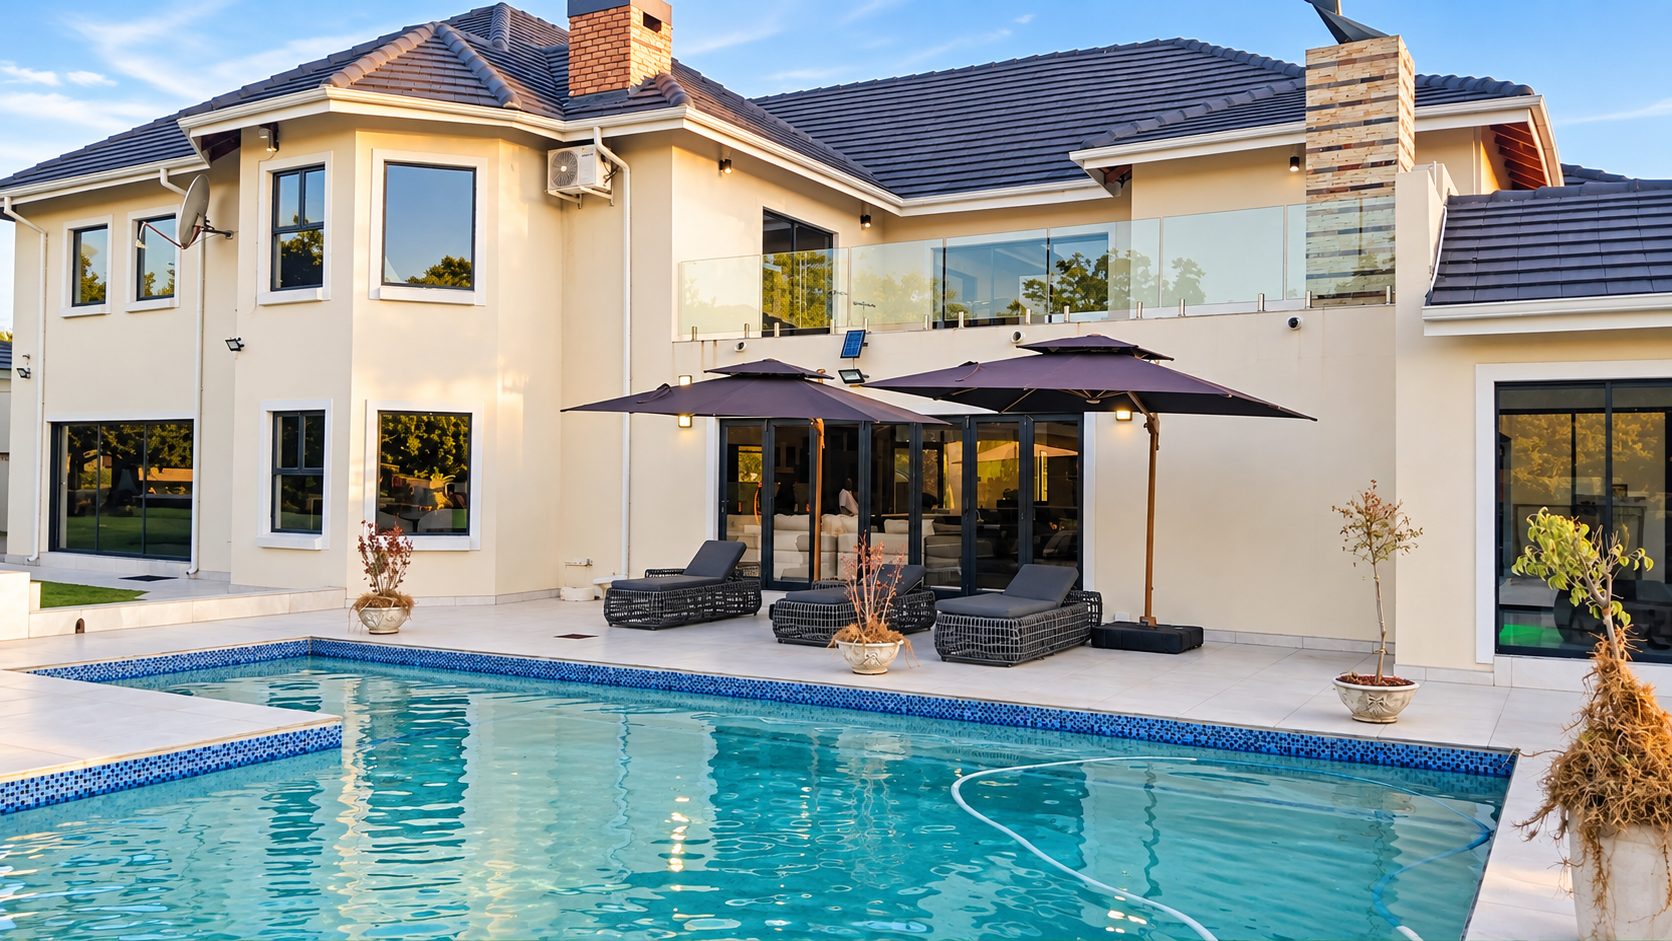
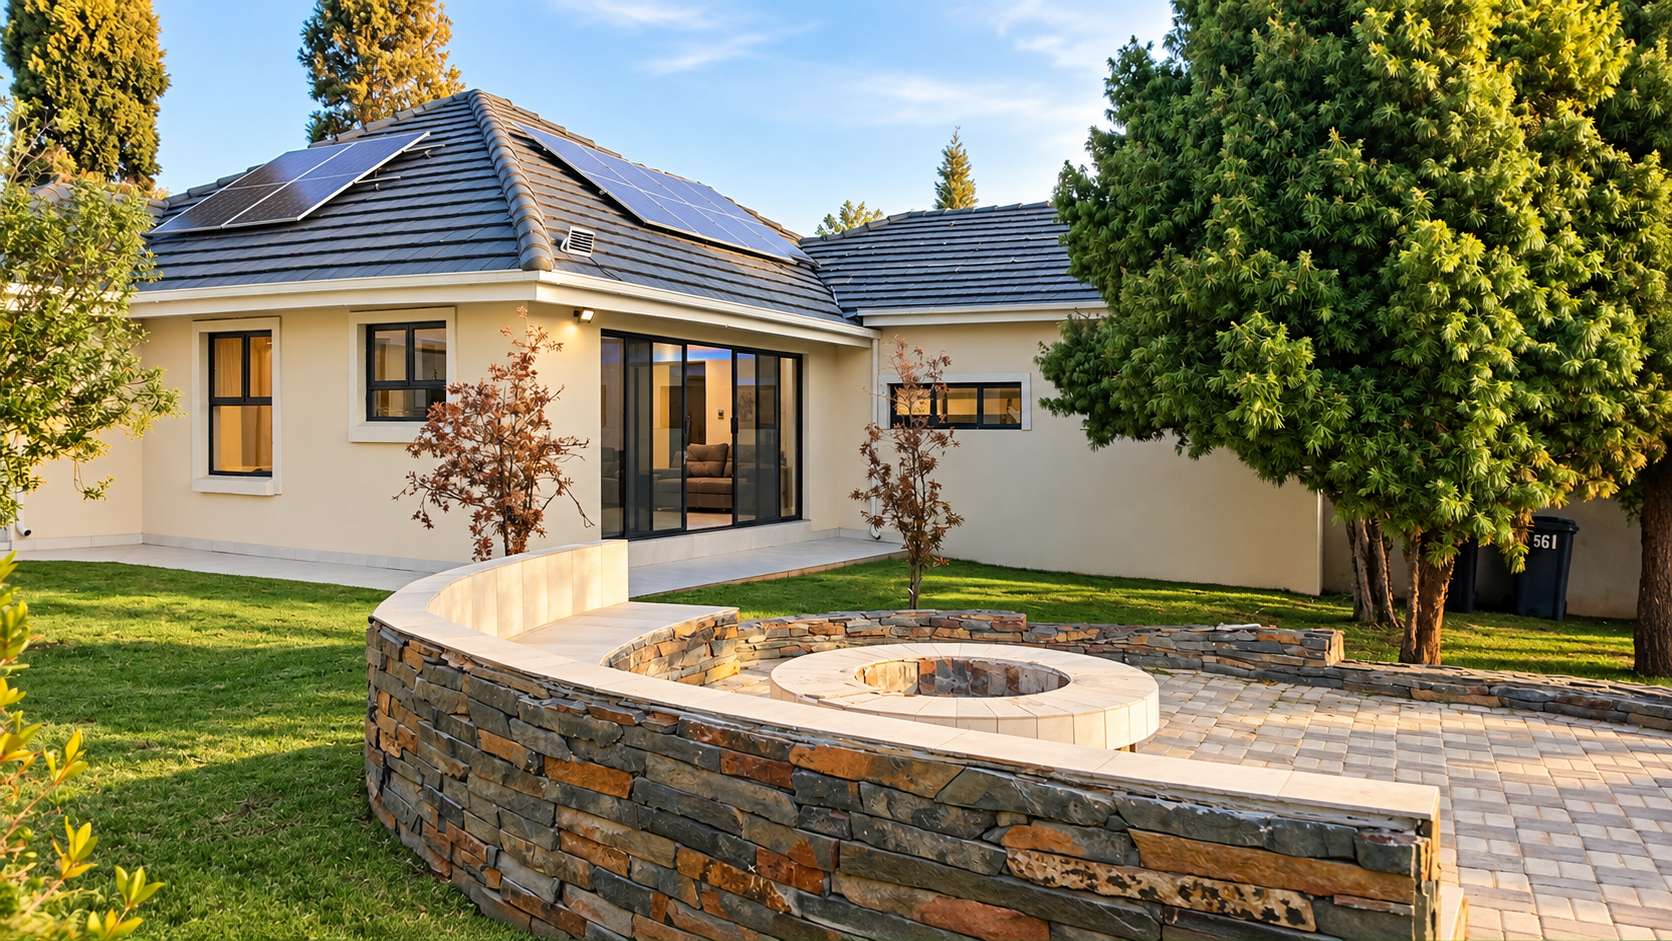
Discover an unparalleled standard of luxury in one of Centurion East most elite security estates. Spanning a magnificent 4,416 m2 stand, this grand residence seamlessly blends architectural excellence, timeless sophistication, and effortless family living.
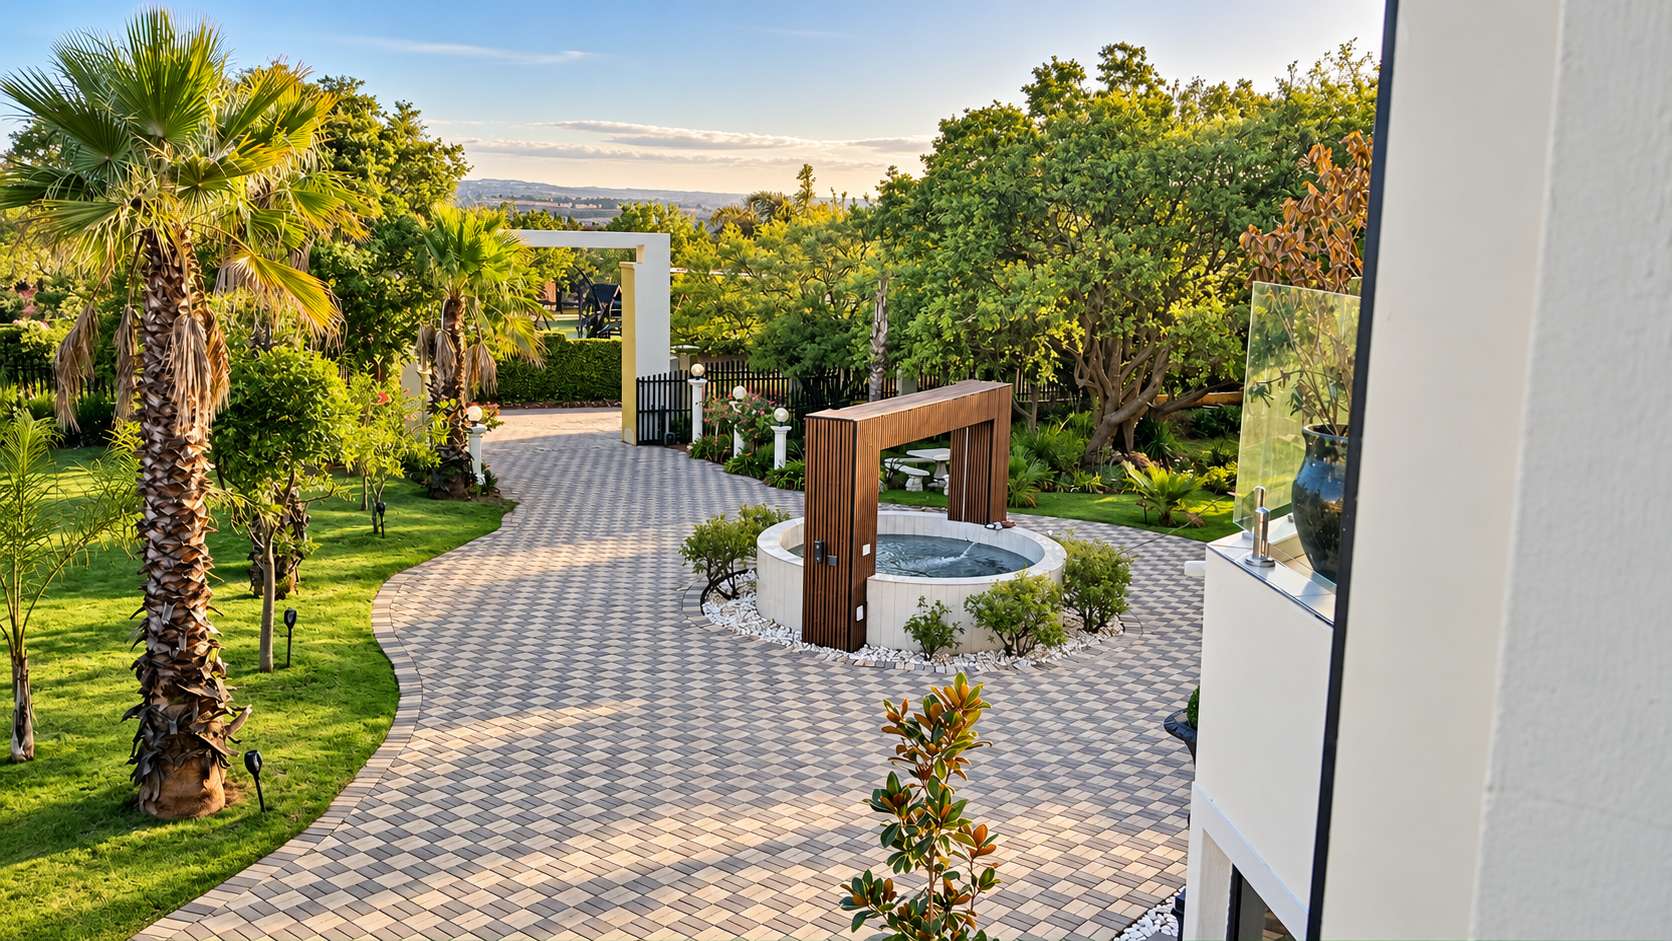
From the majestic circular driveway anchored by a central fountain to the meticulously curated interior finishes, every detail of this home makes a bold statement of prestige and success.
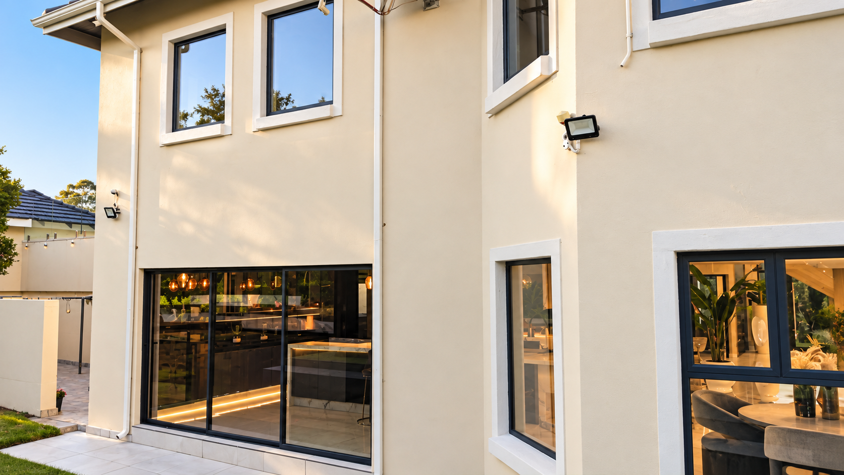
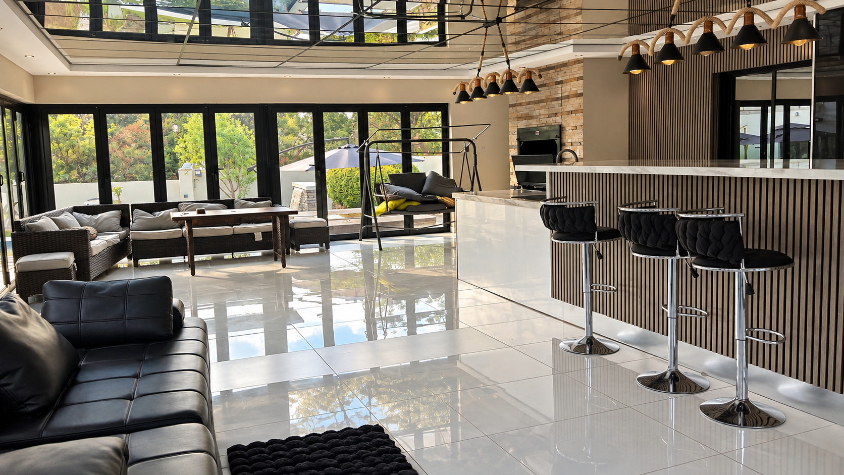
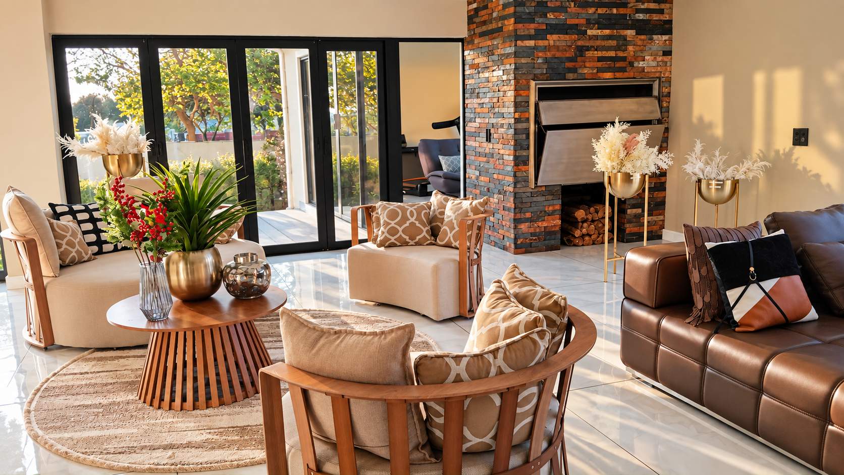
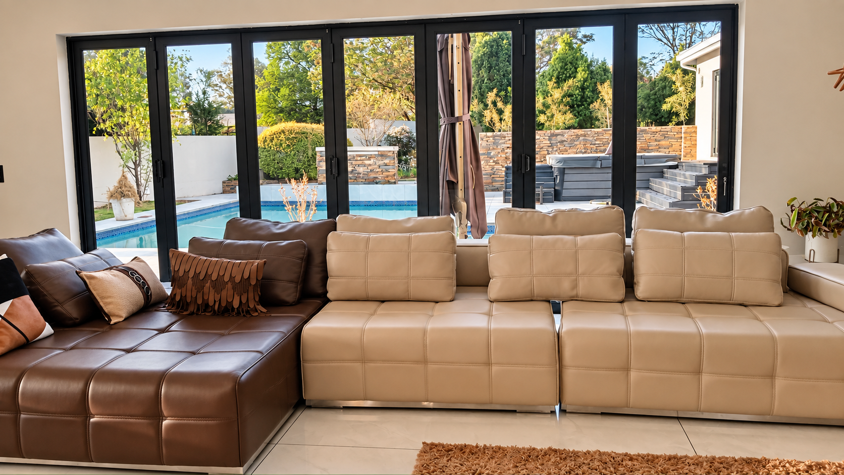
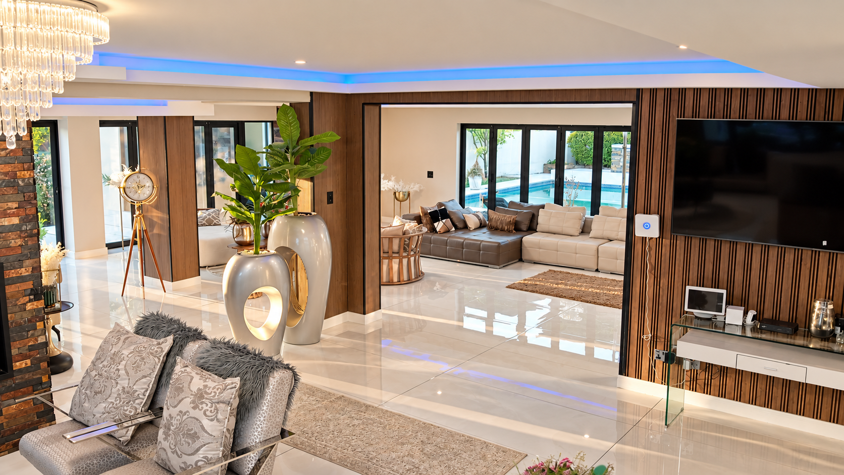
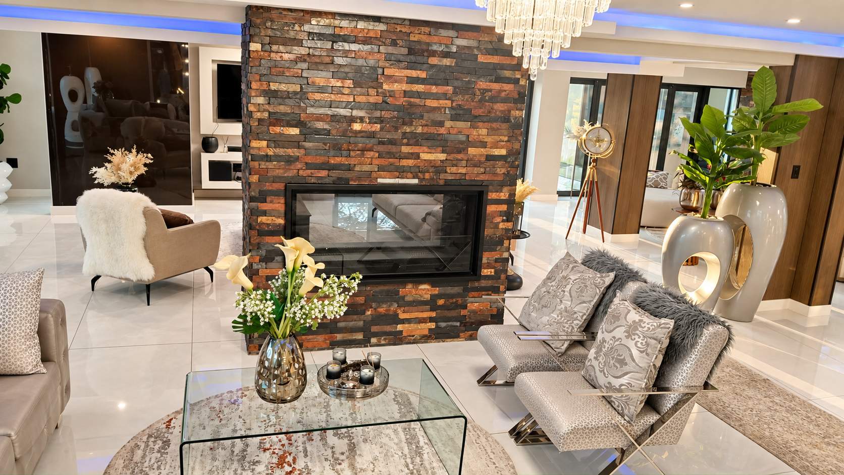
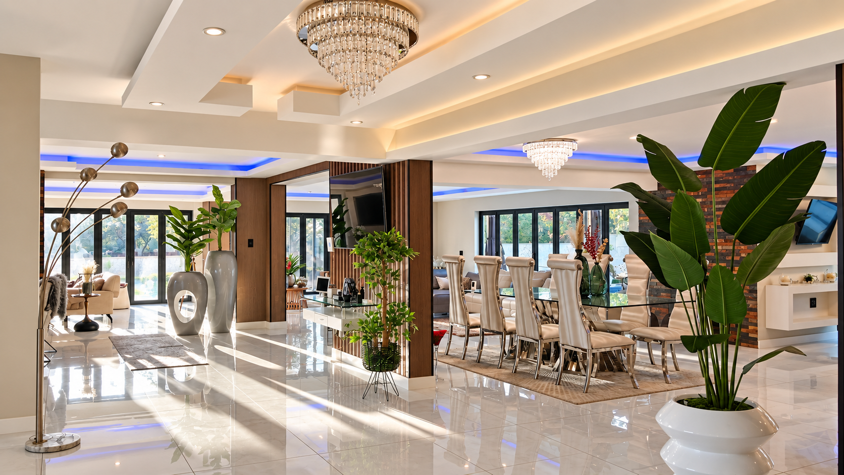
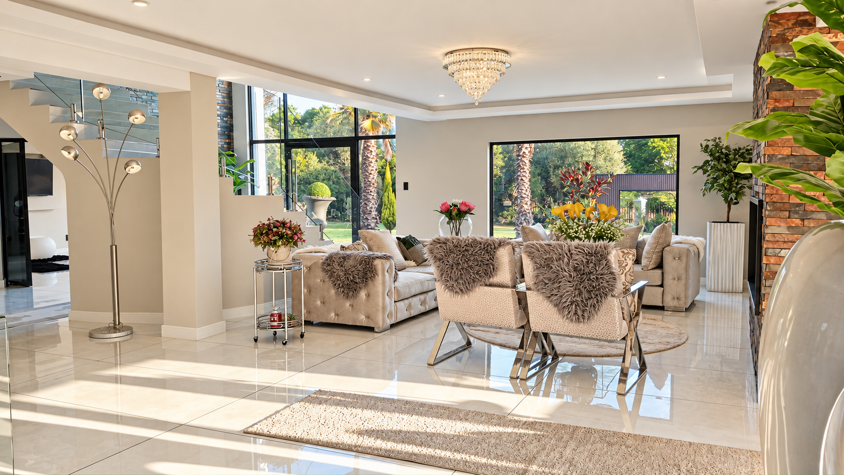
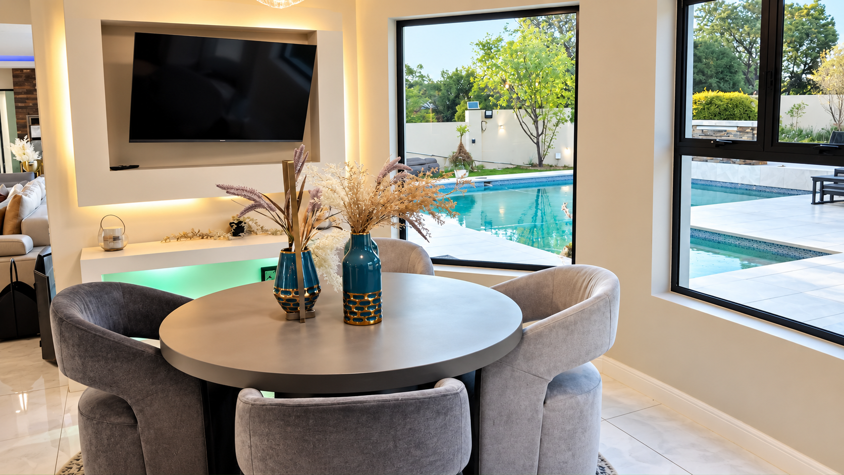
Designed for both grand-scale hosting and intimate family moments, the ground level features soaring floor-to-ceiling glass that bathes the open-plan lounges and dining areas in natural light. A striking dual gas fireplace serves as a sophisticated focal point between the formal living spaces, while a secondary wood-burning fireplace adds warmth to the dining room.
The Highlights
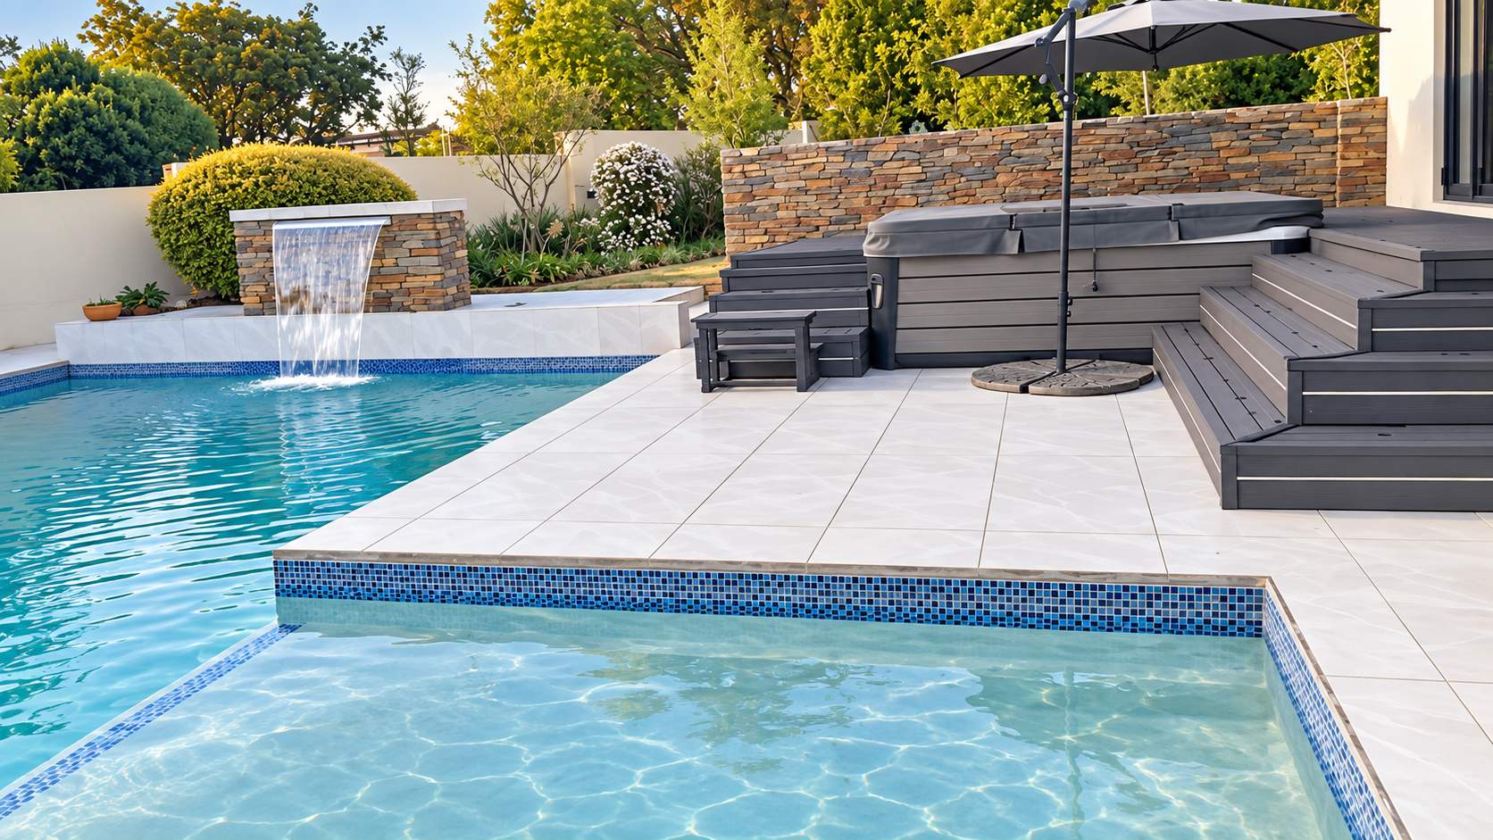
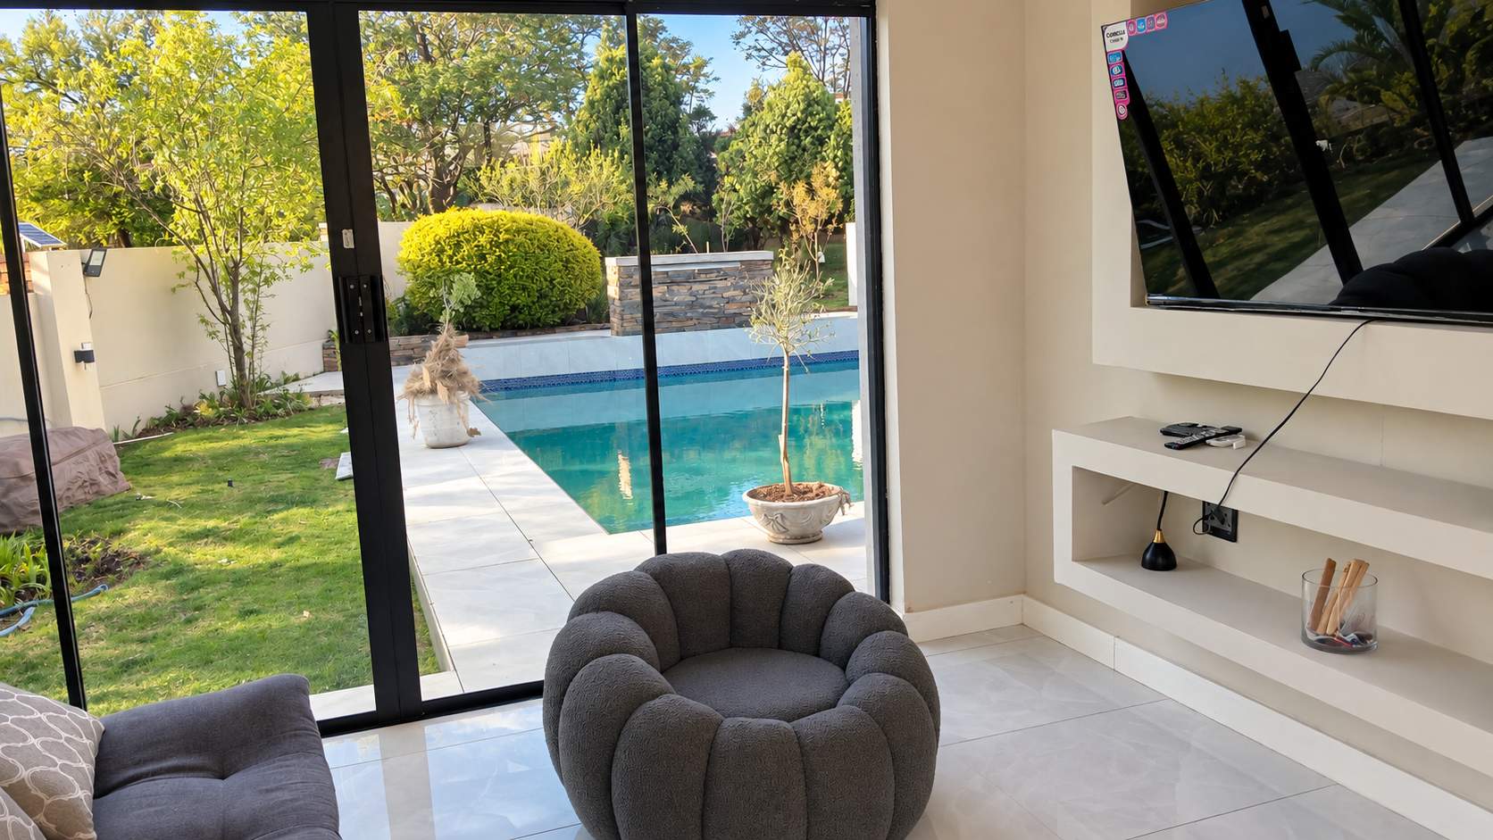
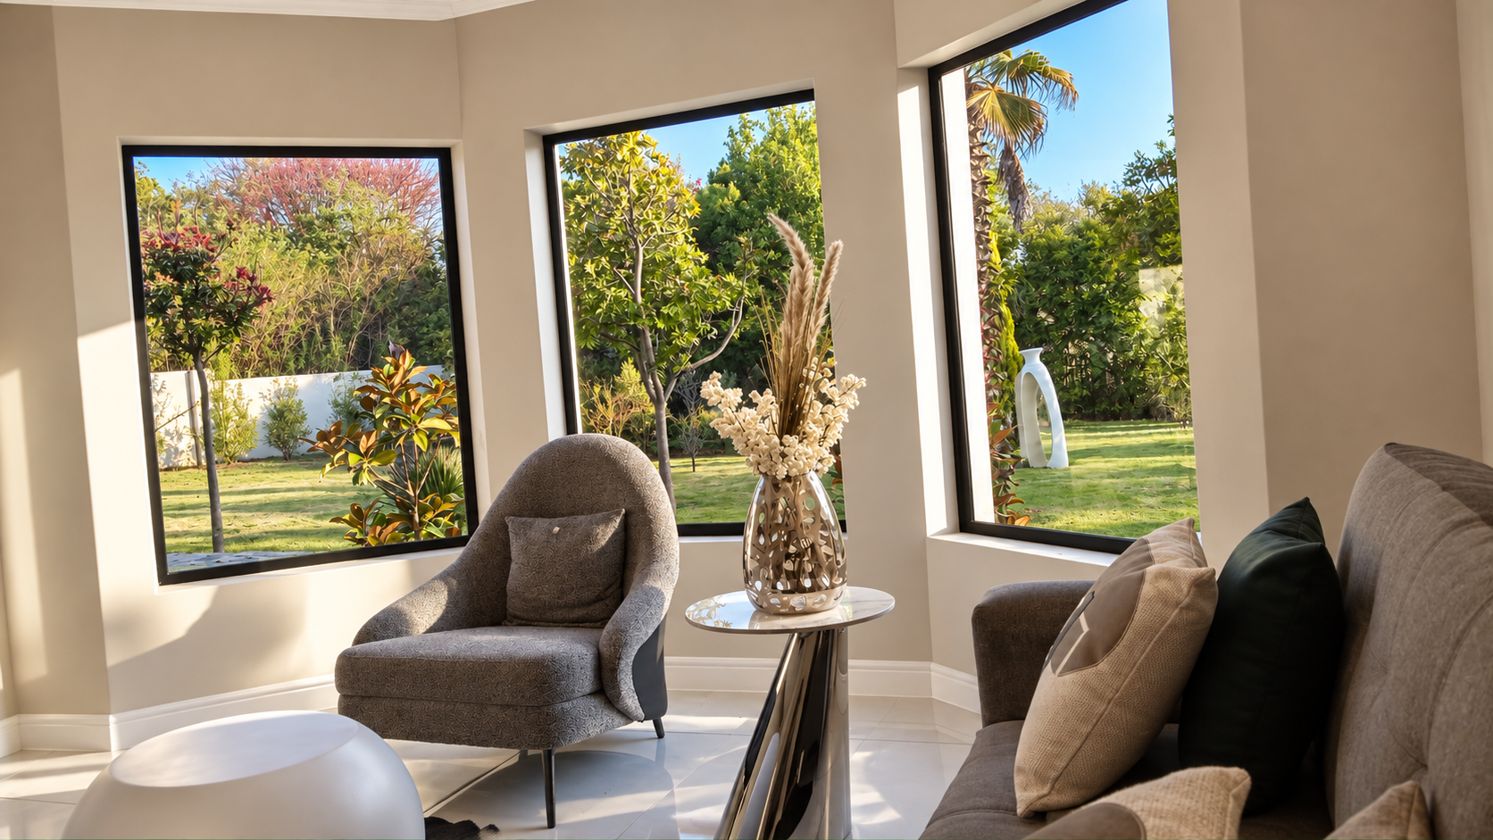
- Resort-Style Outdoor Oasis: A sprawling, manicured garden equipped with full irrigation, a spectacular swimming pool with a water feature, a built-in jacuzzi, and a cozy boma for starlit evenings.
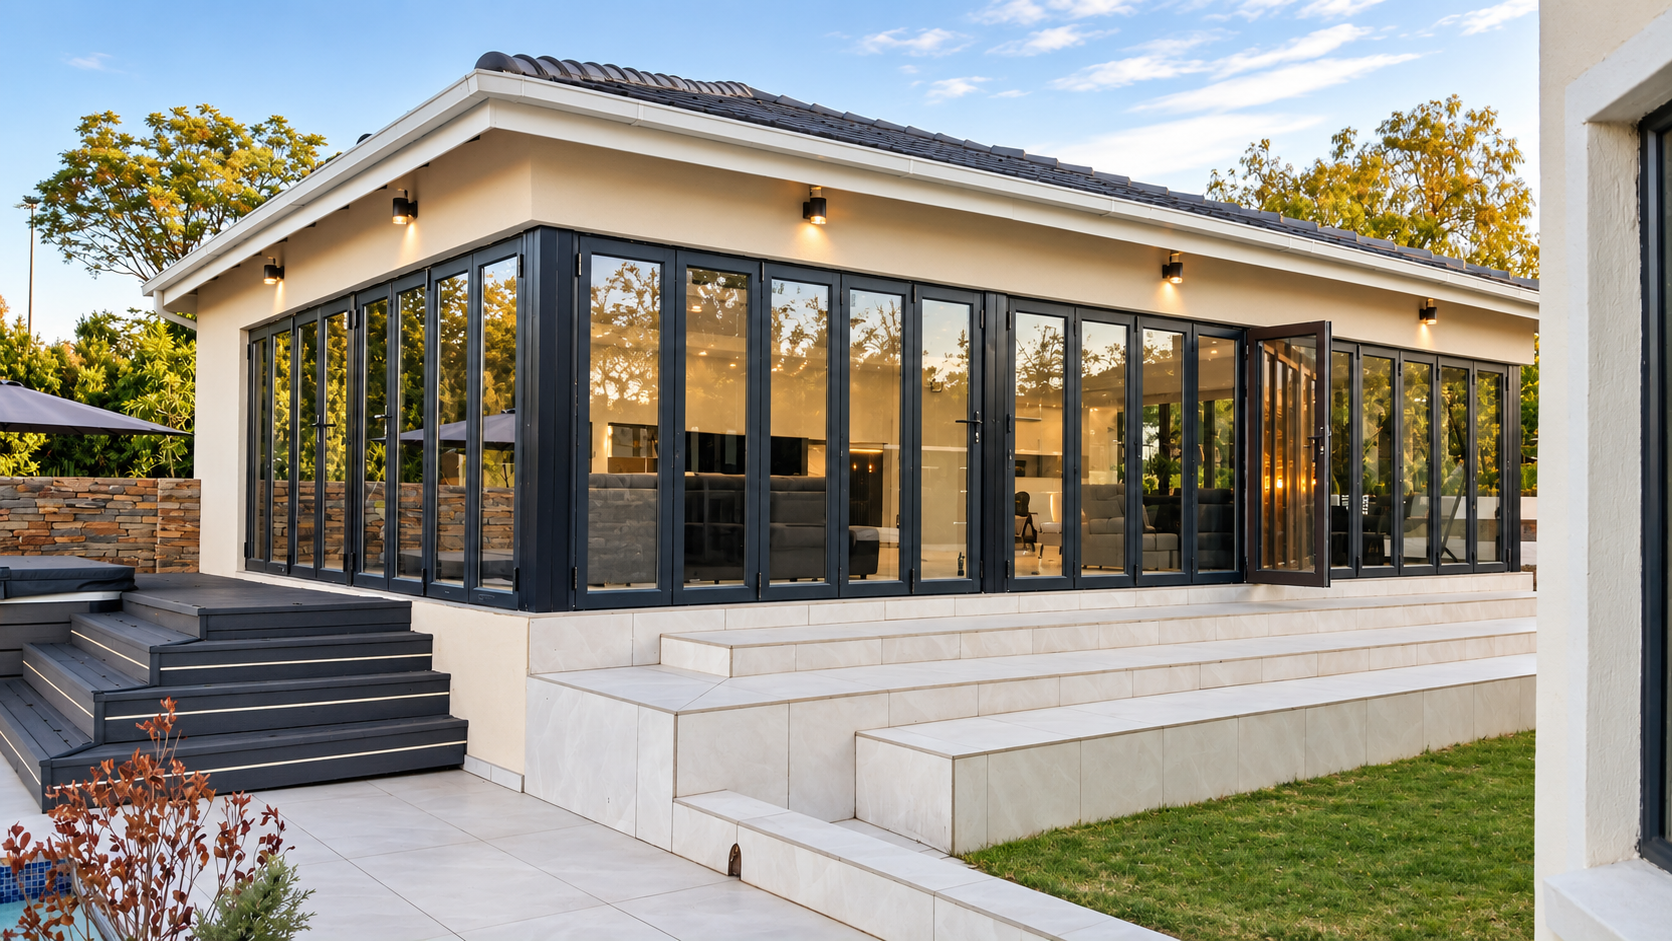
- Ultimate Entertainer’s Pool House: Complete with a built-in bar (electric hob, basin, and wine rack), wood-burning braai, sauna room, private bathroom, and seamless stacking doors that dissolve the barrier between indoors and out.
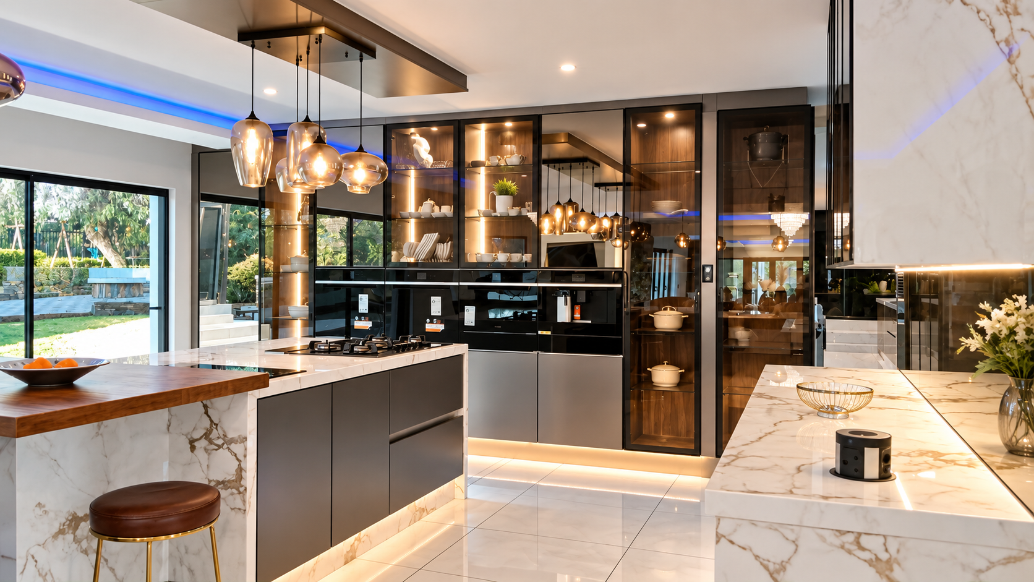
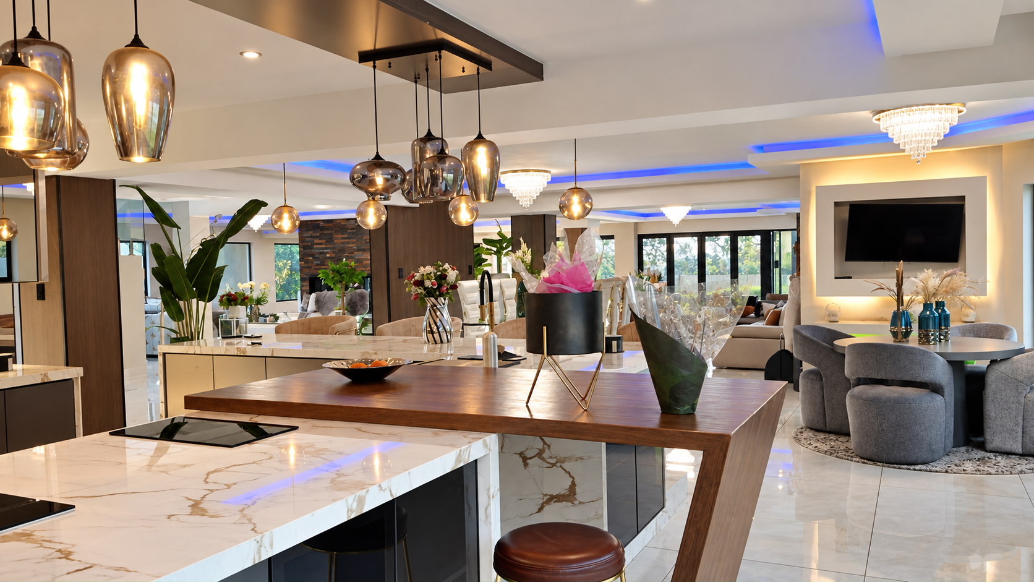
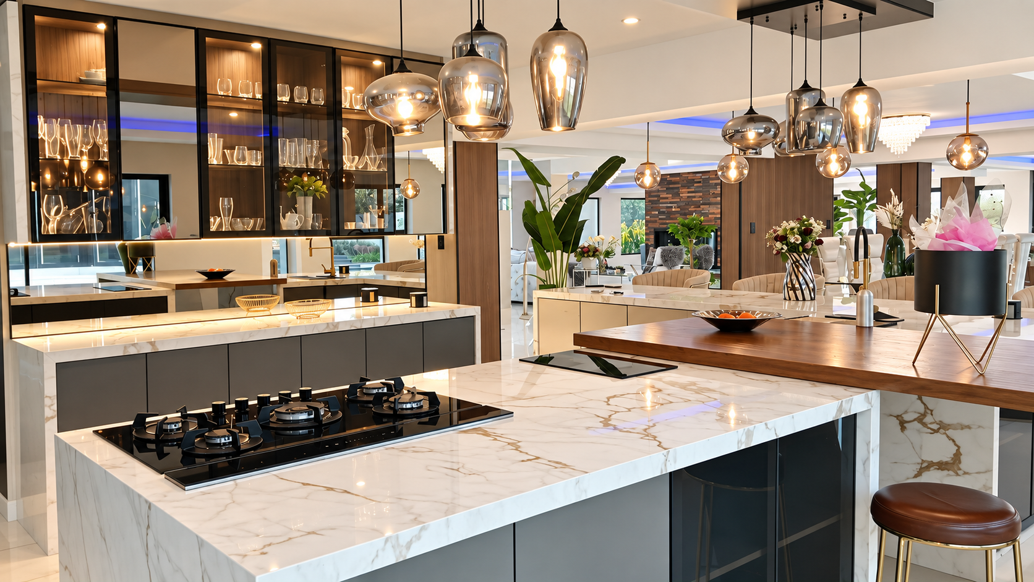
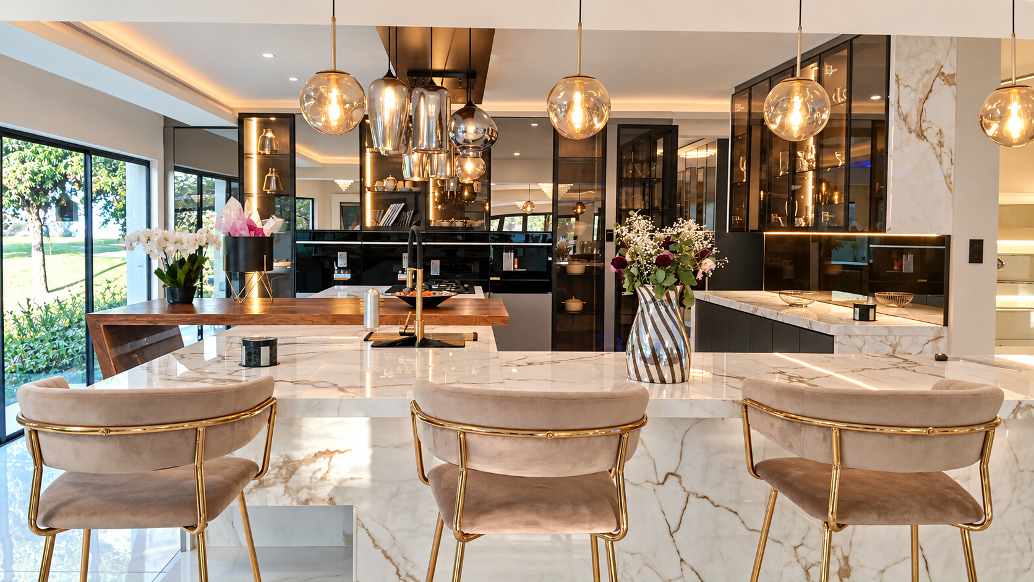
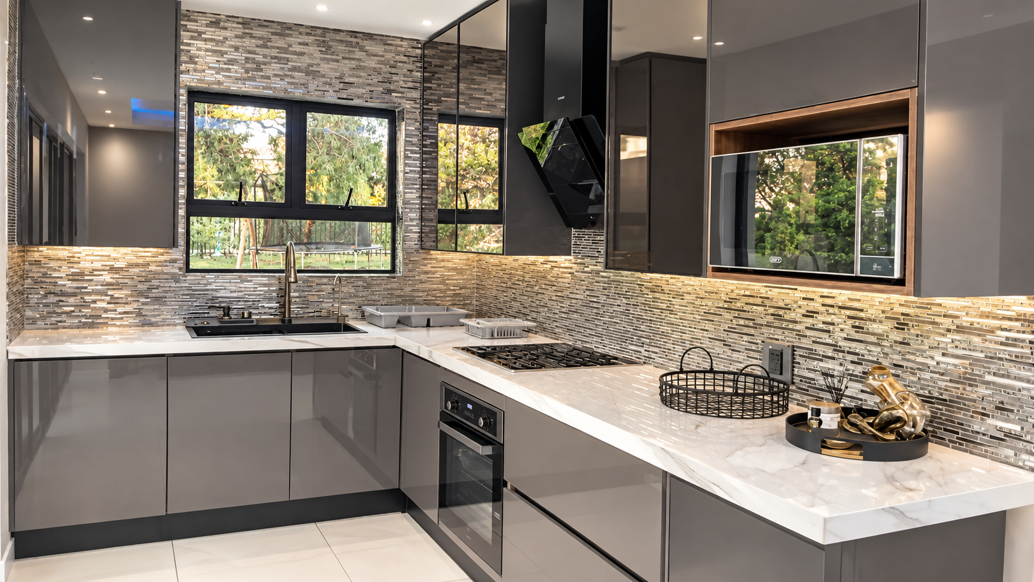
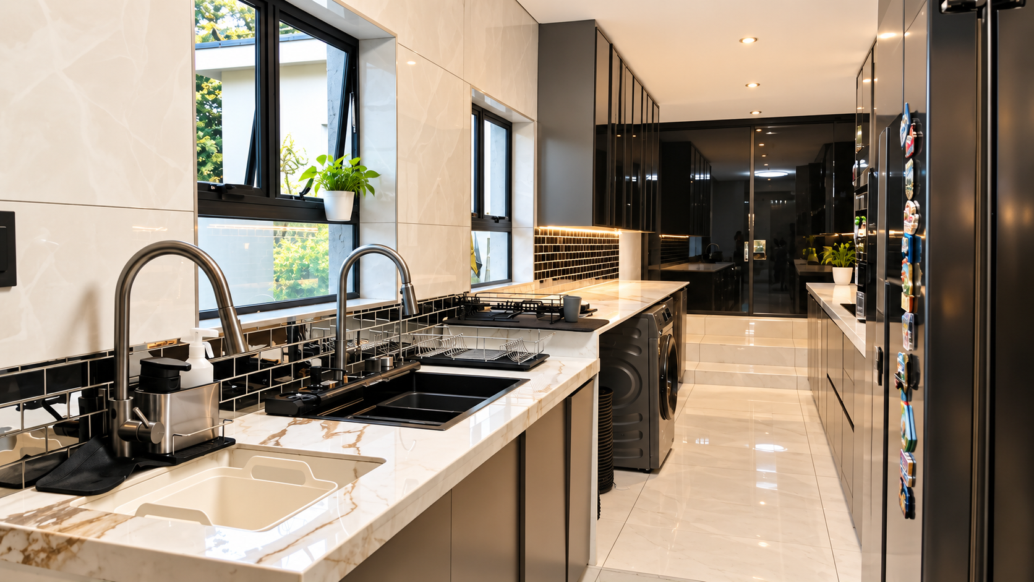
- Chef’s Culinary Suite: A state-of-the-art kitchen featuring a massive centre island, five-plate gas hob, two-plate electric hob, double ovens, and an integrated coffee machine. The massive separate scullery boasts a rare walk-in cooler room—perfect for private catering—plus space for three appliances.
- Private Entertainment & Wellness: A dedicated, air-conditioned cinema room with full surround sound, a private home gym opening onto the garden, and a beautifully integrated wine cellar beneath the staircase.
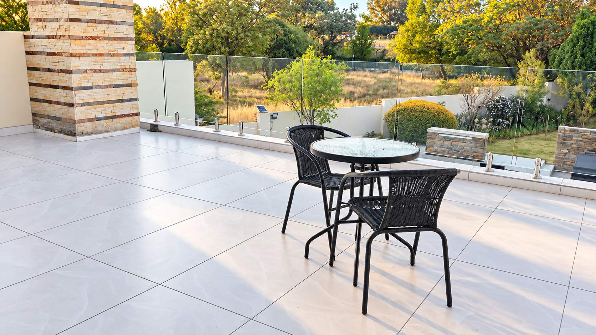
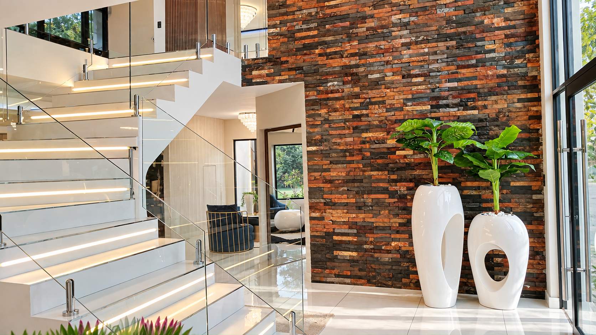
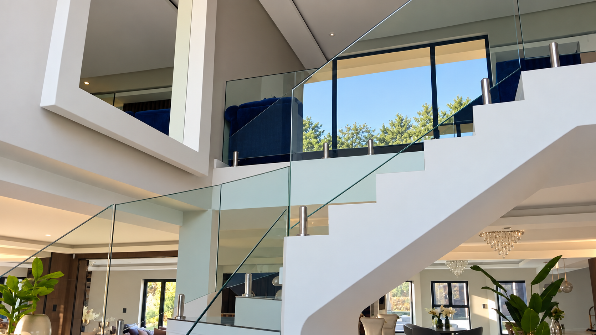
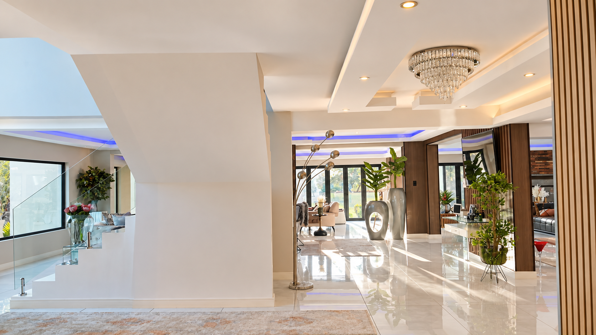
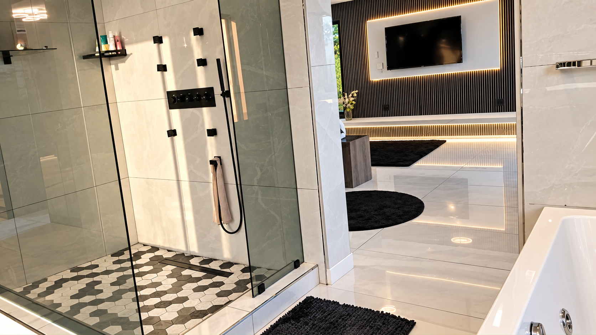
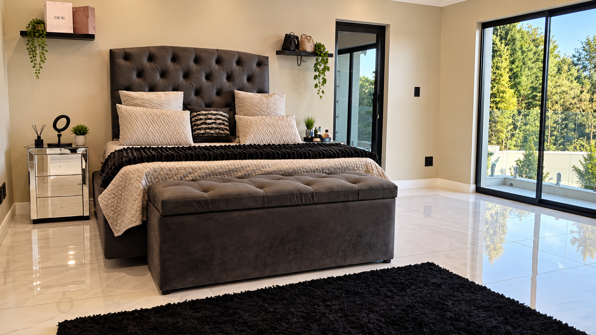
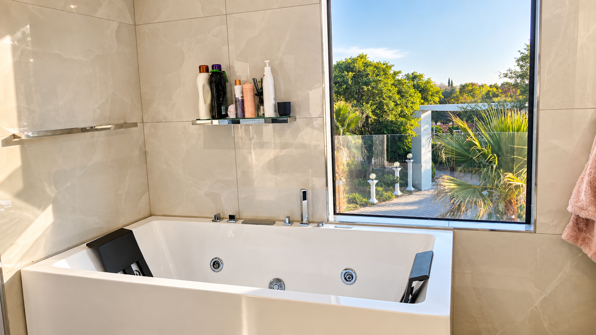
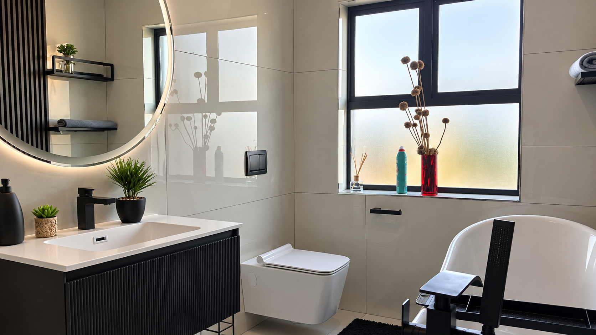
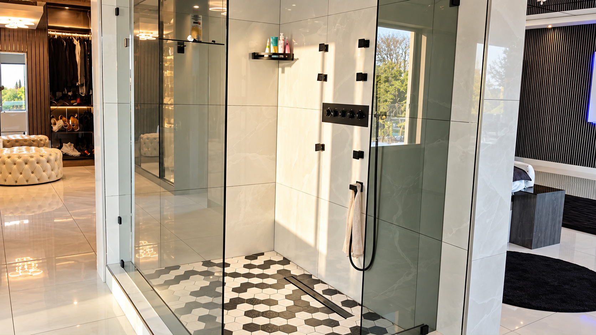
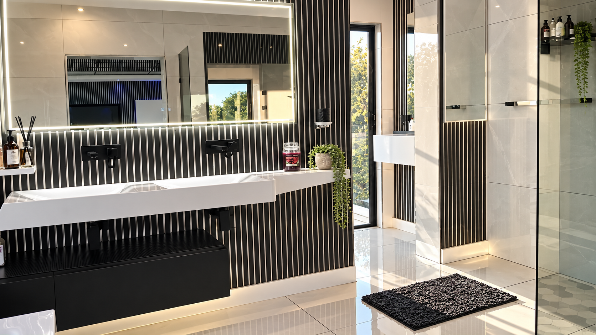
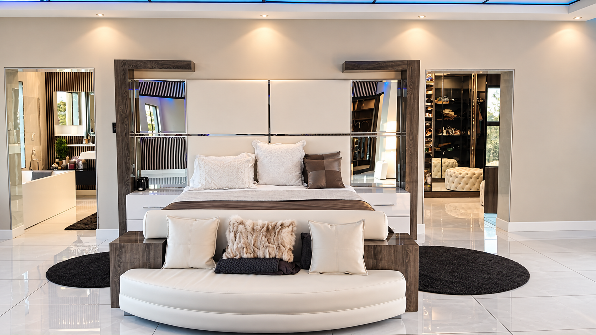
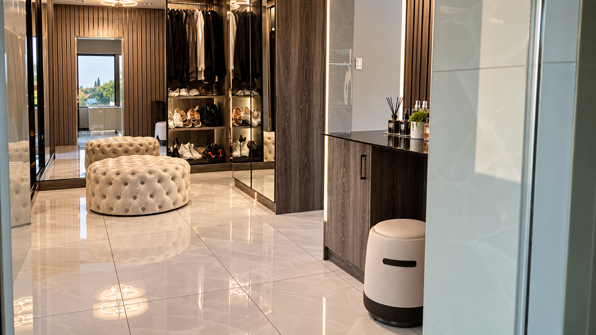
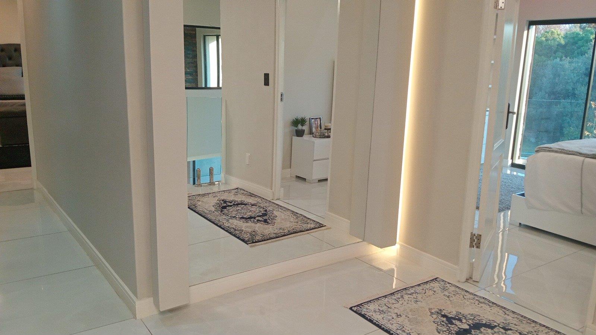
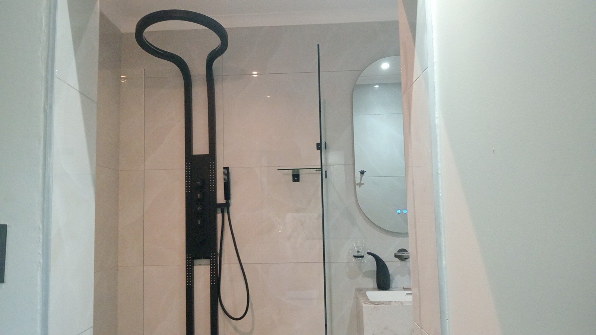
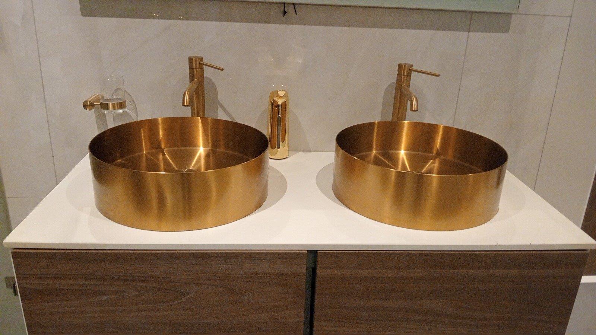
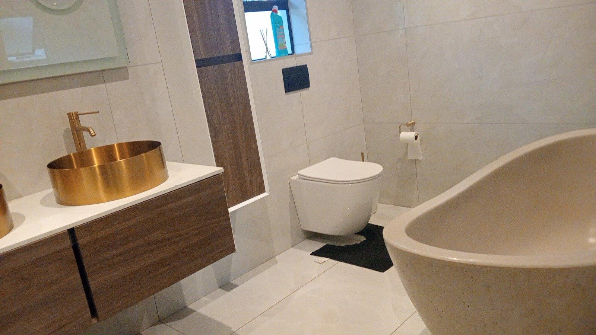
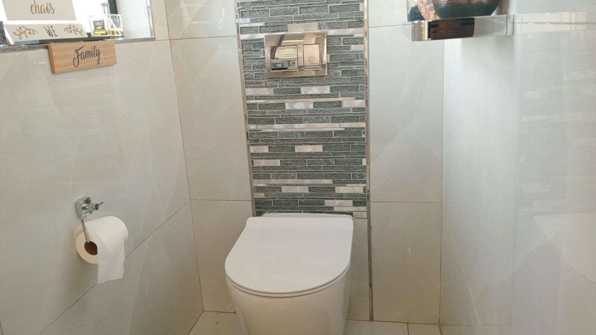
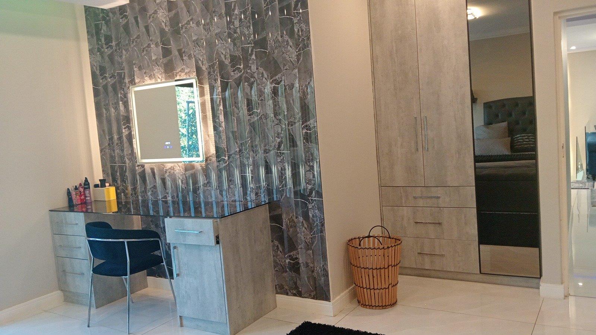
- The Bedroom Wing & Pyjama Lounge: The grand, chandelier-lit sweeping staircase (complemented by a practical secondary kitchen staircase) leads to a spacious upstairs family hub. This level offers a pyjama lounge with its own kitchenette and four expansive, en-suite bedrooms that open to private balconies. The master suite is a masterclass in luxury, complete with a massive walk-in dressing room, vanity, and a spa-like en-suite bathroom.
- Flexible Multi-Gen Living: A versatile downstairs en-suite bedroom serves perfectly as a guest wing or executive study. Additionally, a fully self-contained two-bedroom, two-bathroom flatlet with its own lounge and kitchen provides the ultimate space for extended family or VIP guests.
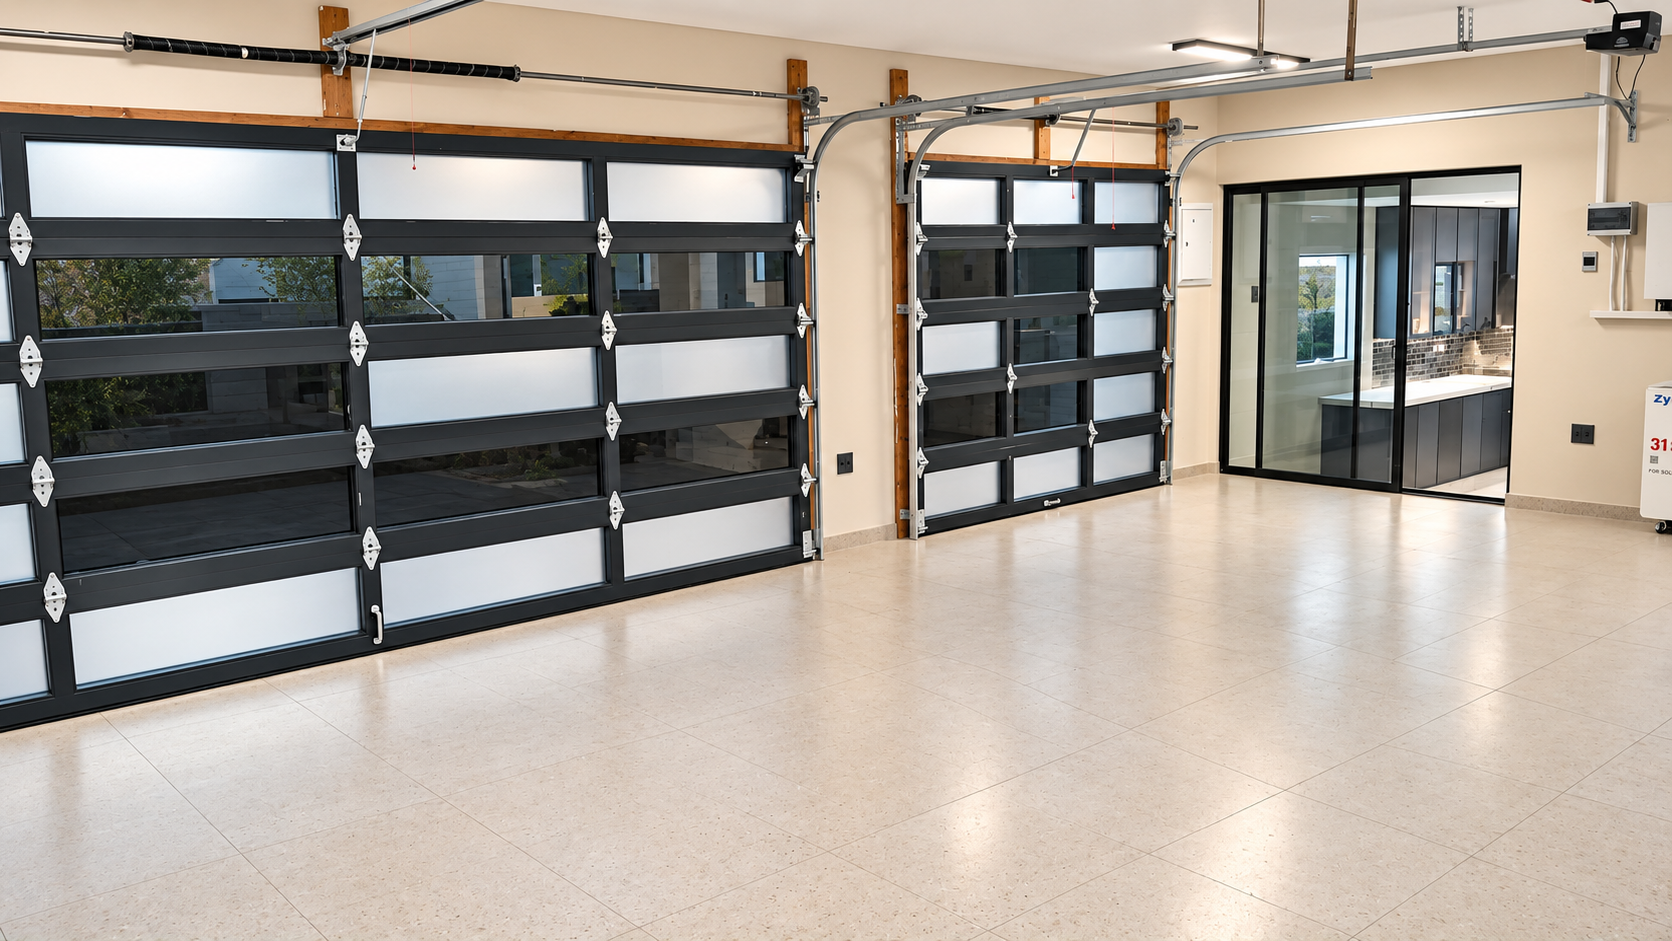
- Premium Extras: Comprehensive staff accommodation (two bedrooms, bathroom, and kitchenette), full solar and inverter backup system, integrated multi-room sound system, central air-conditioning, two JoJo water storage tanks, and three automated garages.
This is more than a home; it is a private sanctuary of space, security, and absolute sophistication.
Call Maka and arrange your private tour today and take the first step toward making this sanctuary yours.
Property Features
- Property Type House
- Beds 6
- Bath 7.5
- Garages 3
- Building Size
- Stand Size 4,416m²
- Living Area 1
Associated Costs
- Rates & Taxes ± 4600
- Levy ± 4200
Location
Enquiry
Interested in property 2561020? Please fill in your details below, and we will contact you as soon as possible.